


An old town Alexandria Project Reveal
This project was completed with NVS Kitchen and Bath. We did the kitchen, a guest bathroom, and the master the bathroom. In the master bathroom we changed the layout a bit, where as the guest bath was more of a pull and set project. We also overhauled the layout in the kitchen after many renditions via 3D CAD drawings.
Enjoy the before and afters!
This wall in the before photo has the sink and dishwasher along it.

As you can see in the after below, that same wall looks very different!

The below before and after shows the original location of the frig and cook top.
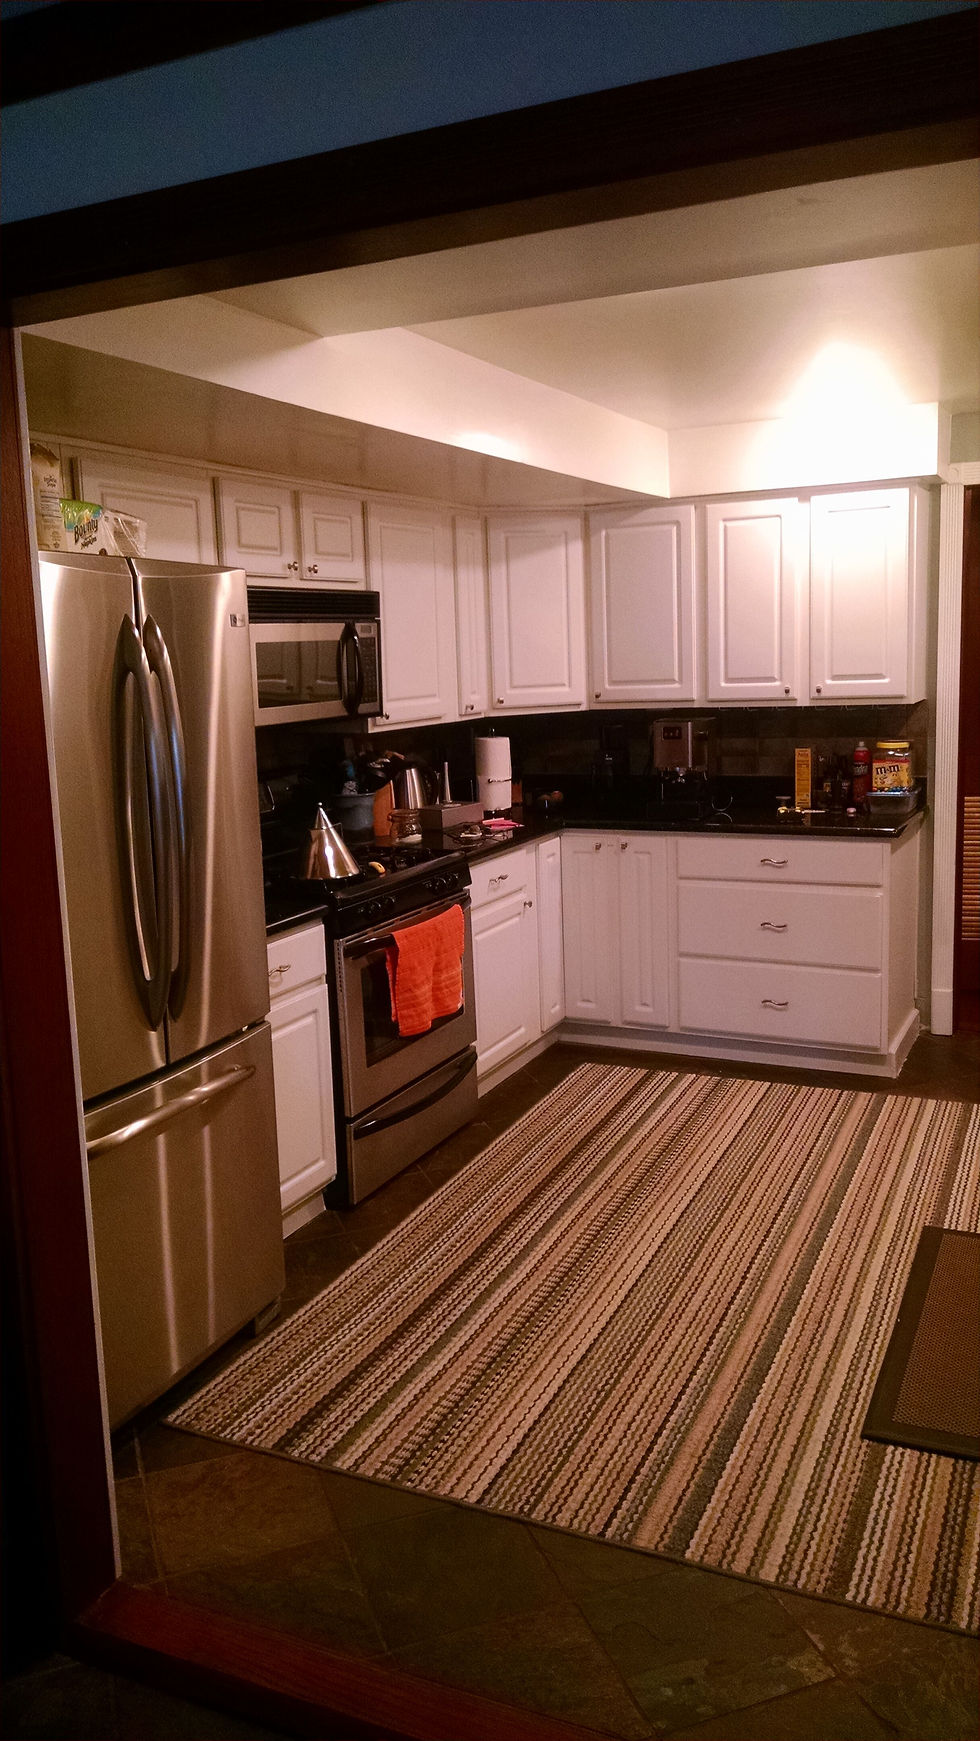
Getting the sink closer to the cook top, and not having to cross a main point of travel to go from the sink to the cooking area was a huge deal for this client.

Here is the Master Bath Before

The Master Bath after shows how we reconfigured the space to encompass the entire wall space available, allowing for better storage. We also took out the tub and put a glass enclosed shower in.

Here is the Tub/Shower Combo before


Shower After. Notice we took out the knee wall next to the toilet, and we were able to keep the shower size by turning the glass back before the window

Guest Bath Before


Comments