


Project spotlight!
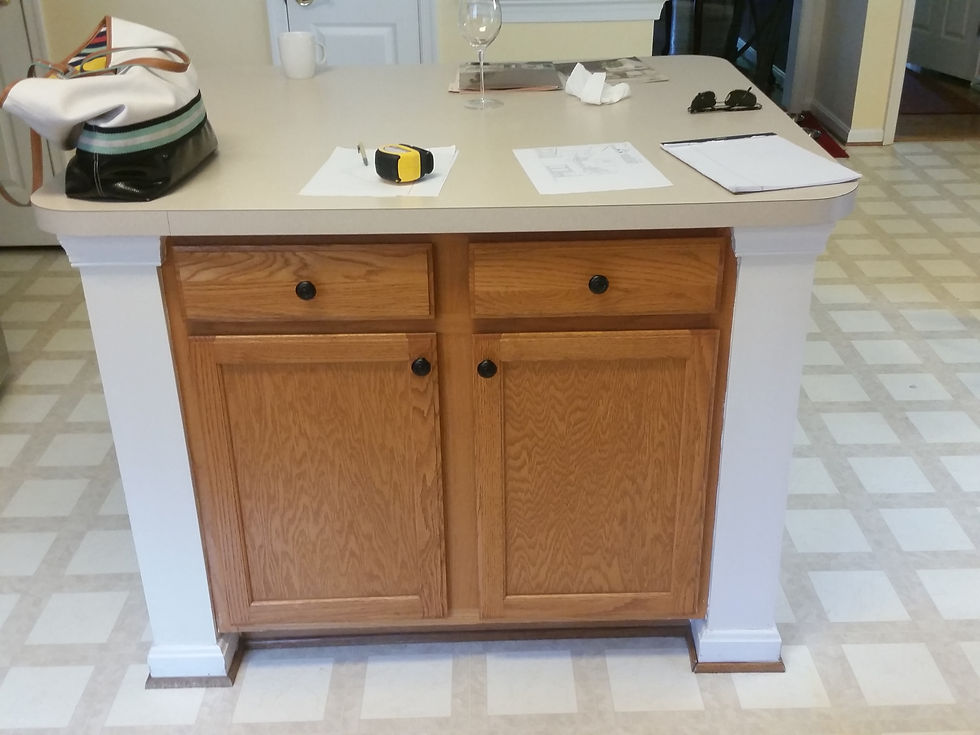
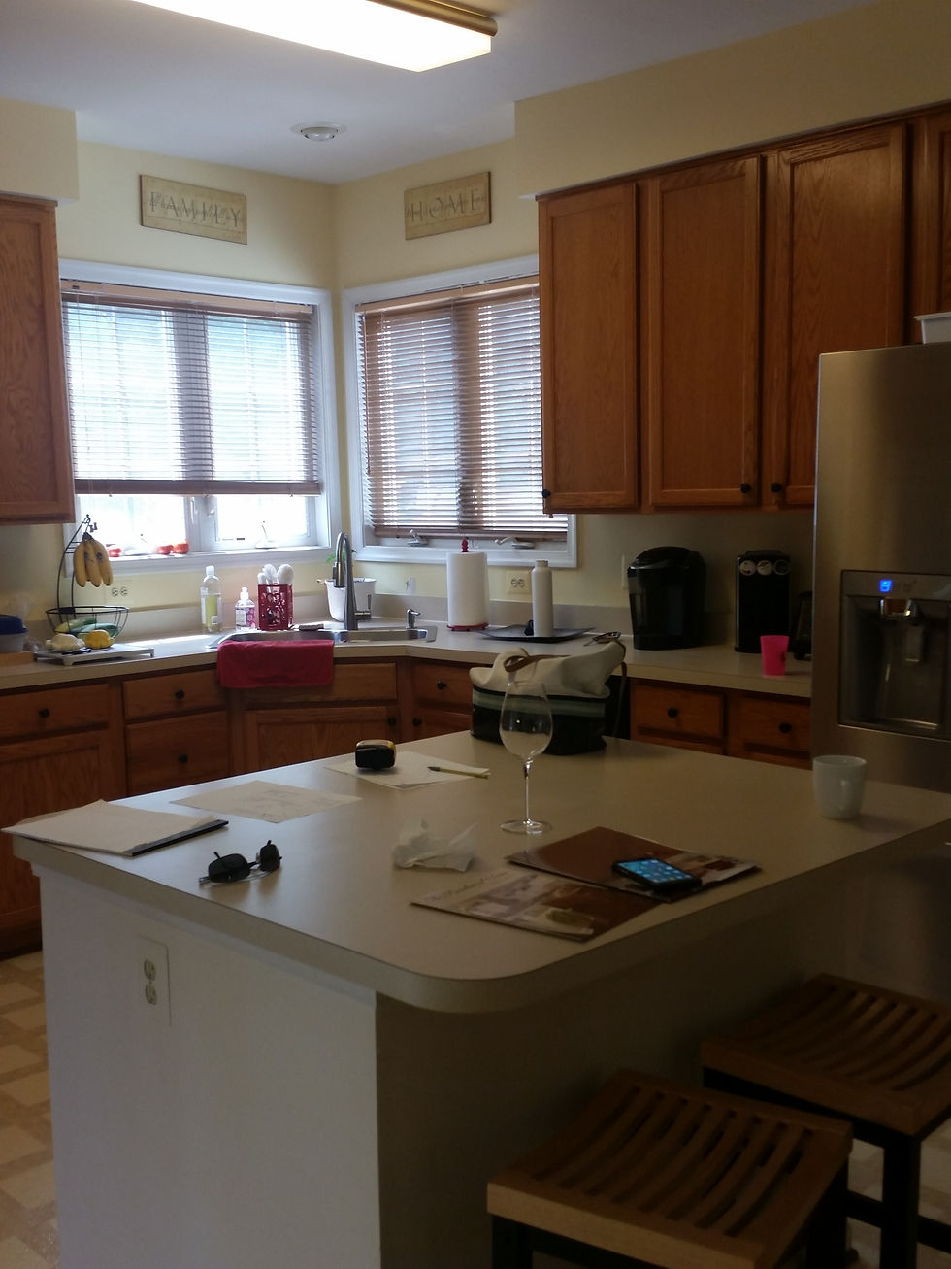
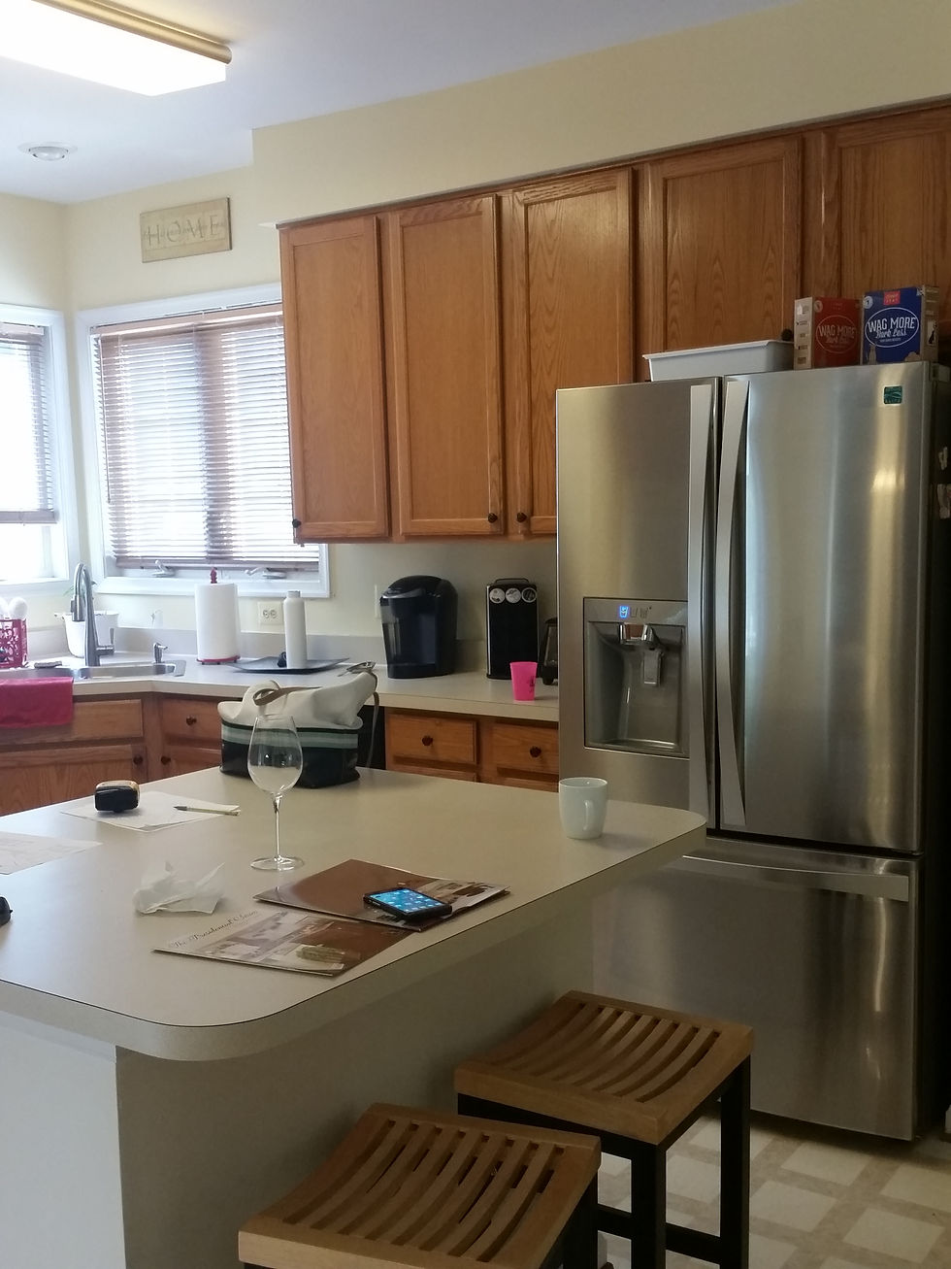
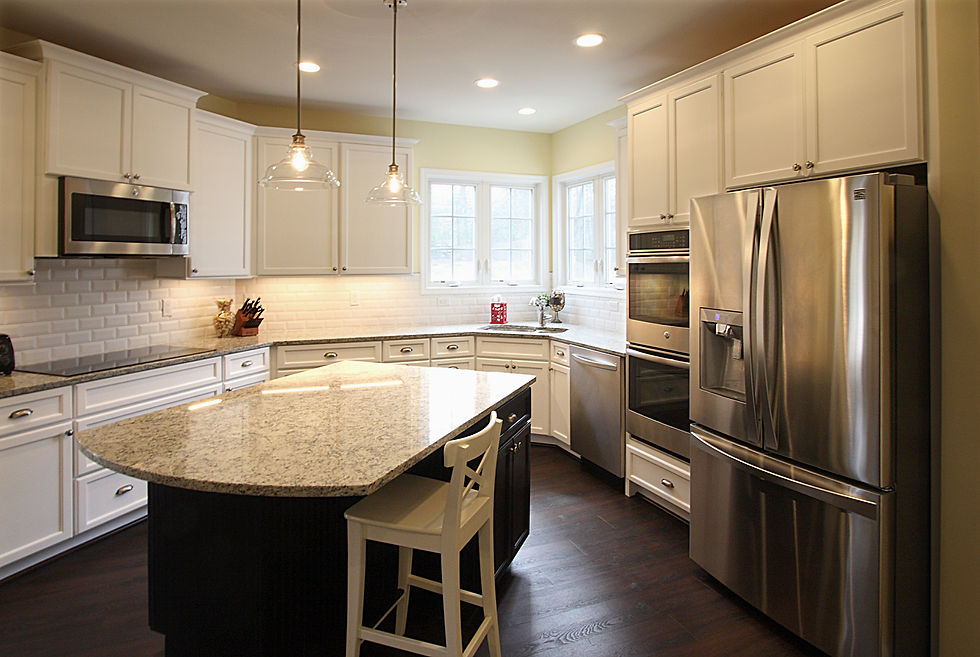
One of my most recent project completed with NVS Remodeling and Design! This client found our sales consultant on facebook, and contacted him about new floors and a new island. The flooring was her biggest driver for doing the job, along with a bigger island. When we got in to do measurements, I noticed the layout was not very efficient. There was minimal countertop space to the left of the cook top, and the frig was way too close to this really funky island. We also noticed that the lighting was not the best, and the countertops were the original laminate tops the builder had installed many moons ago! Take a look at these before photos, and then scroll down to see the after pictures.
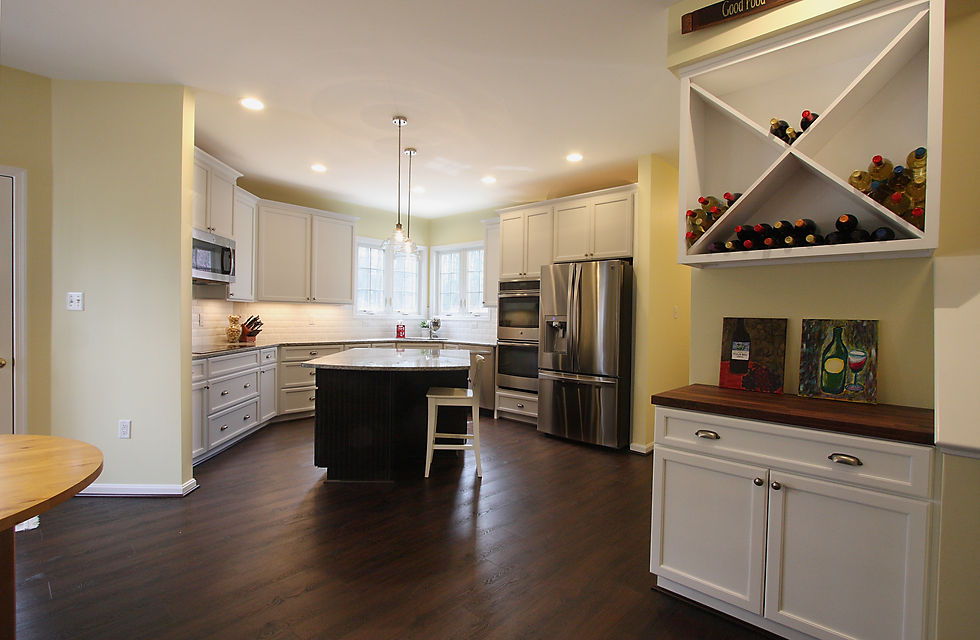
Did I mention the home owner sells wine for a living? We took out an unused desk area to create this little haven for her wine bottles. How Cozy!!!
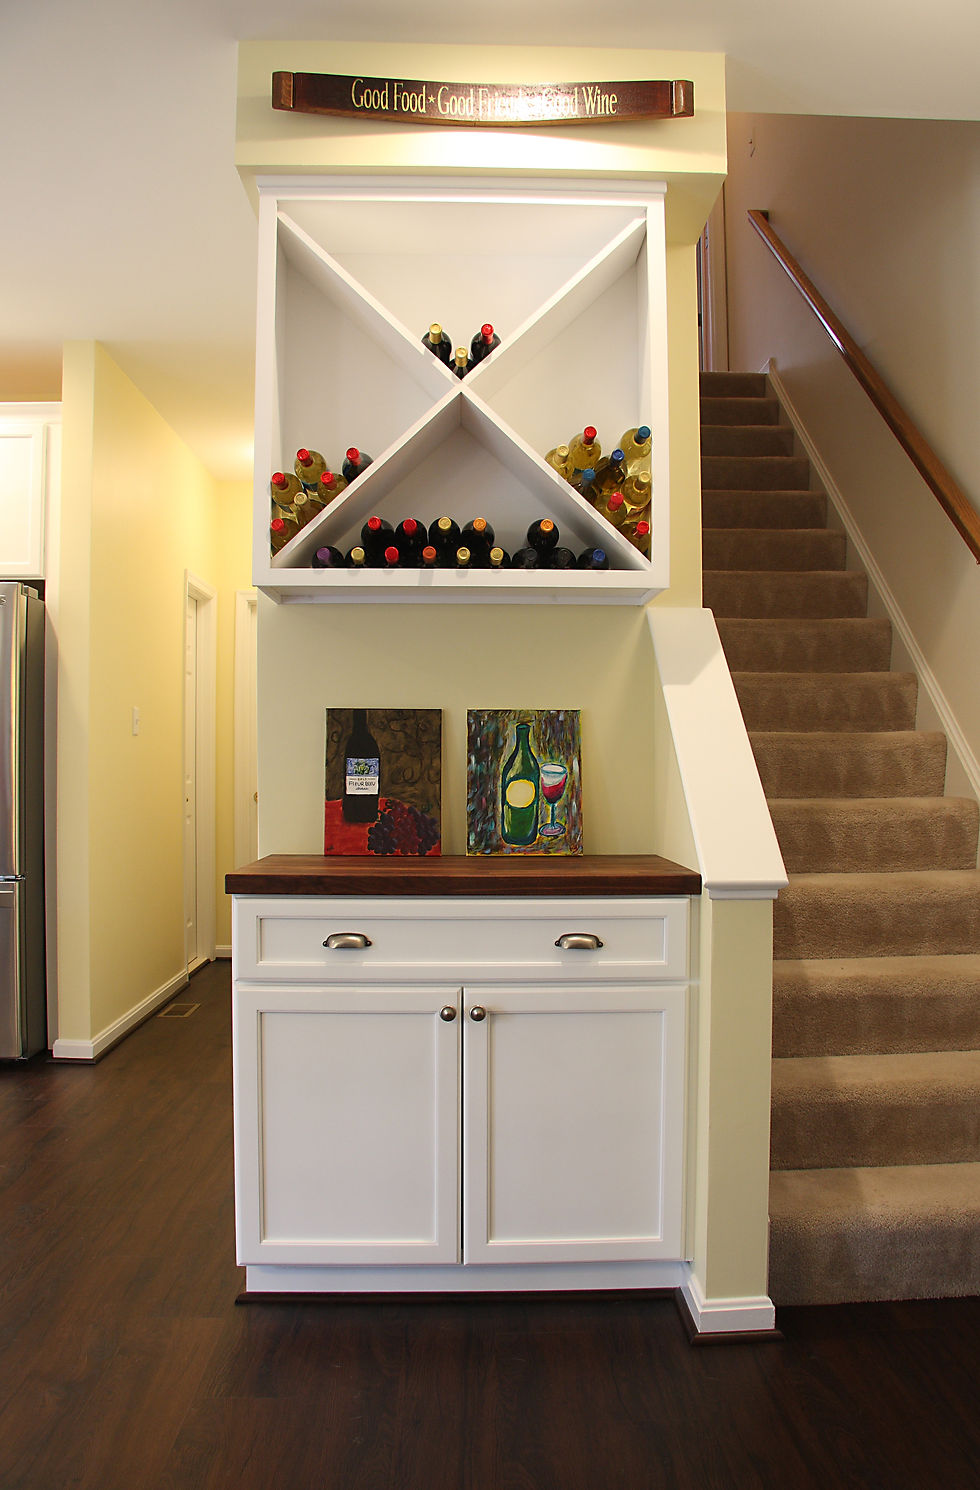
The cabinetry used here is Designer's Choice, Homestead Panel Door, Maple painted white and Cherry Espresso. This is a semi-custom line that NVS carries. While this line doesn't have some of the bells and whistles of some other lines we have, you are able to customize dimensions which helps really tailor to the space without needing extraneous fillers that a stock cabinet line would require. The finish selections available are also decent along with choice of door style!
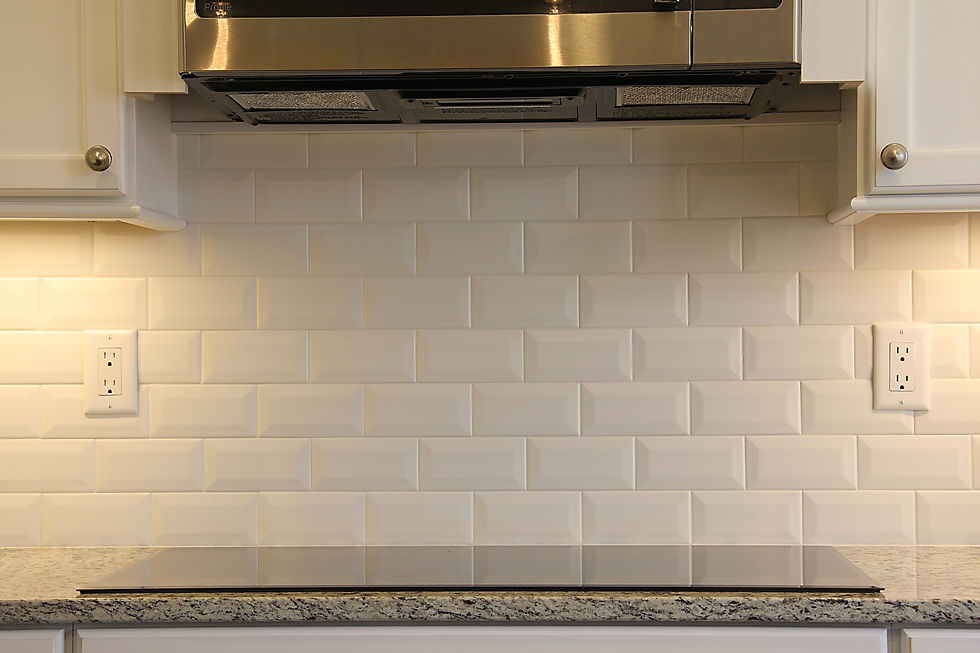
This beveled subway tile as a backsplash is my most recent obsession! I love the textural feel it gives without adding a ton of cost!!!
Comments