


Work in Progress
This week has been busy! I have 2 jobs running in tandem right now - both are fairly large kitchens which means a lot of details to be kept up with. I had trades days for both jobs this week, and I am meeting with one of my clients this Saturday too. For those who don't know a trades day happens once we finalize your new layout. We come out to your house with all of our trade partners (HVAC guy, flooring guy, electrician, plumber, etc), and we also have members of our production team out there to assess the job and proposed layout. This is one of the many things I do with all my clients to catch those dreaded "remodeling surprises" in the forefront of a job instead of midway through the work. Assessing and catching those surprises up front can prevent delays and unexpected additional costs during the process. I like to think of it as PRO ACTIVE MANAGEMENT instead of REACTIVE MANAGEMENT on a job.
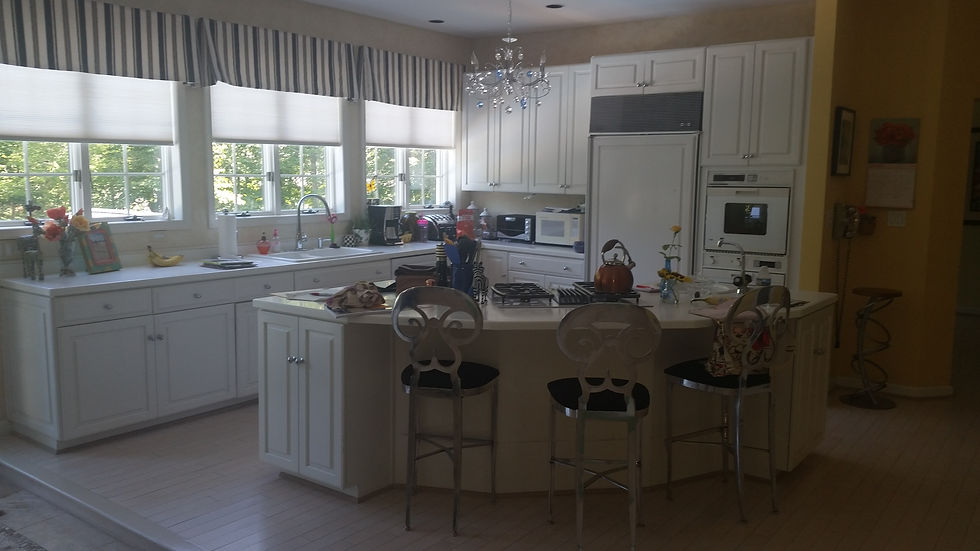
Job 1 - Occoquan Kitchen Reno: Before Photo
Job 1 - Occoquan Kitchen Reno: Proposed Render
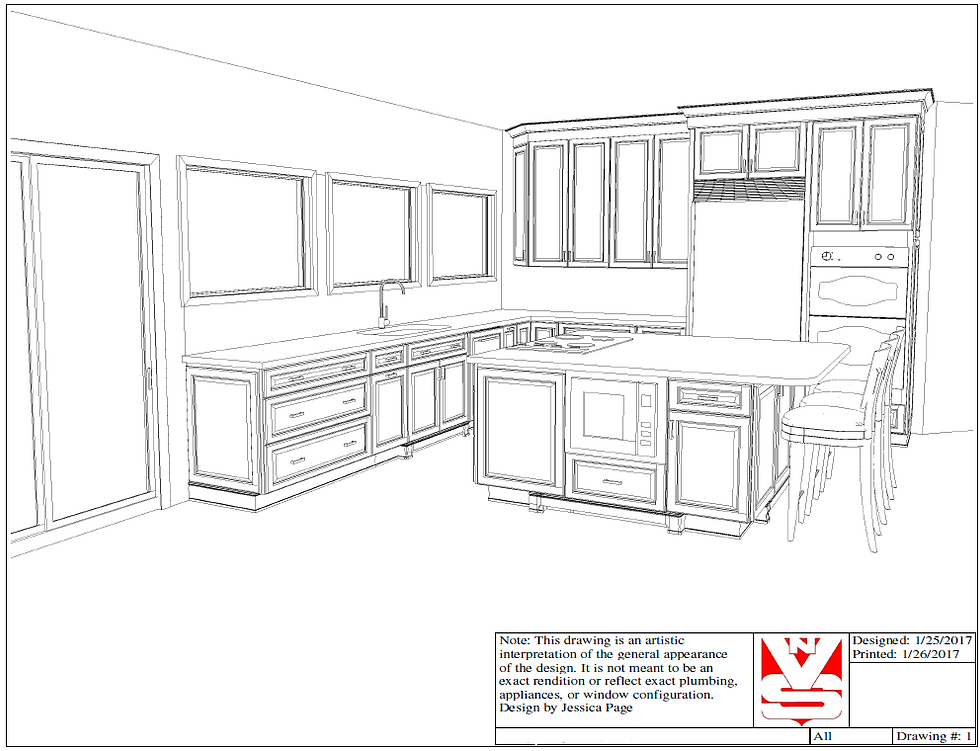
JOB 1 - Occoquan Kitchen Reno: The island is the key in this project. It will be featured with an exotic granite as the top and have many built in accessories. The microwave will be getting off the countertop and into the island as a drawer microwave, there will be a mixer cabinet (with internal plug), pop up outlets, and a hidden cart underneath the center portion. This custom piece will be accessible from where the stools are located and can be pulled out for entertaining. The goal will be for it to look built in when pushed under the island.
Job 2 - Alexandria Reno: Before Kitchen
20160829_131645 20160829_131639
Job 2 - Alexandria Reno: Proposed Render
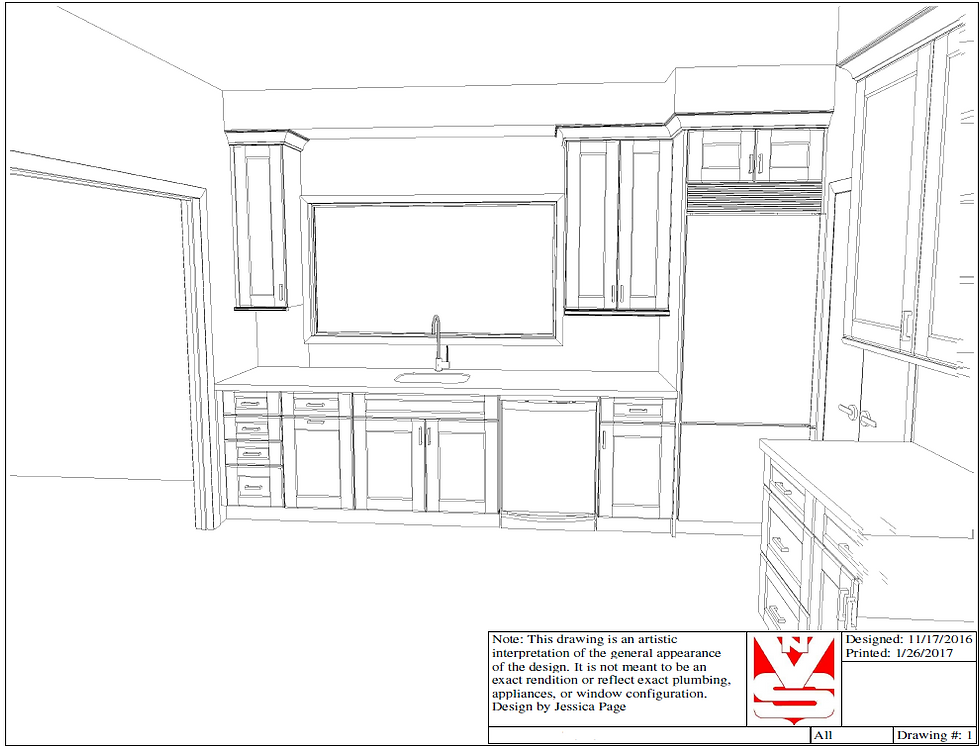
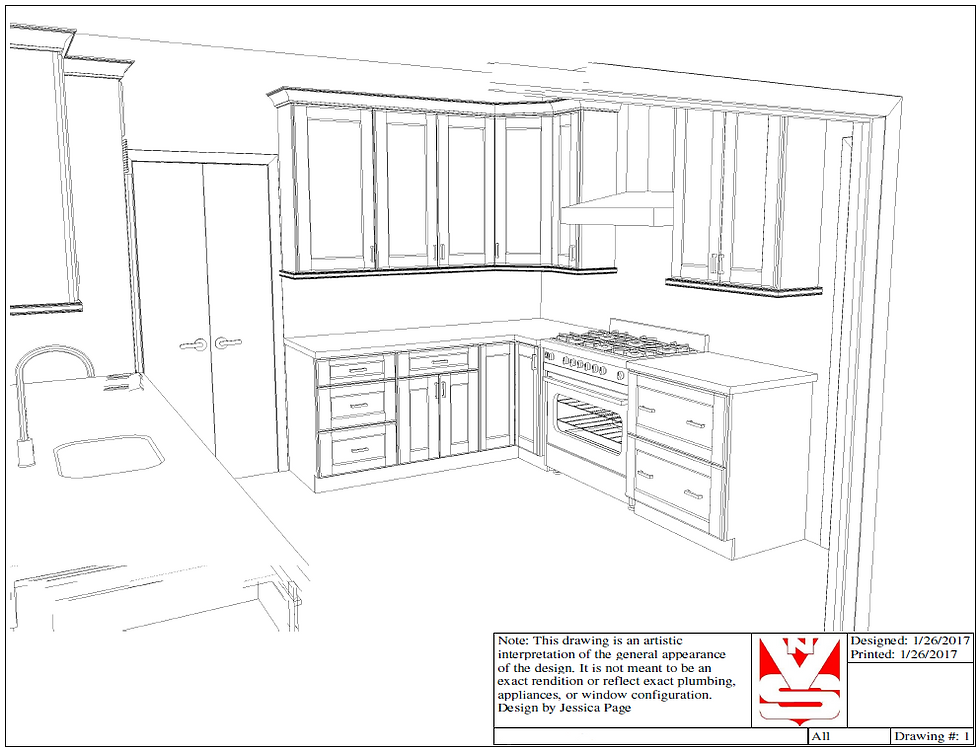
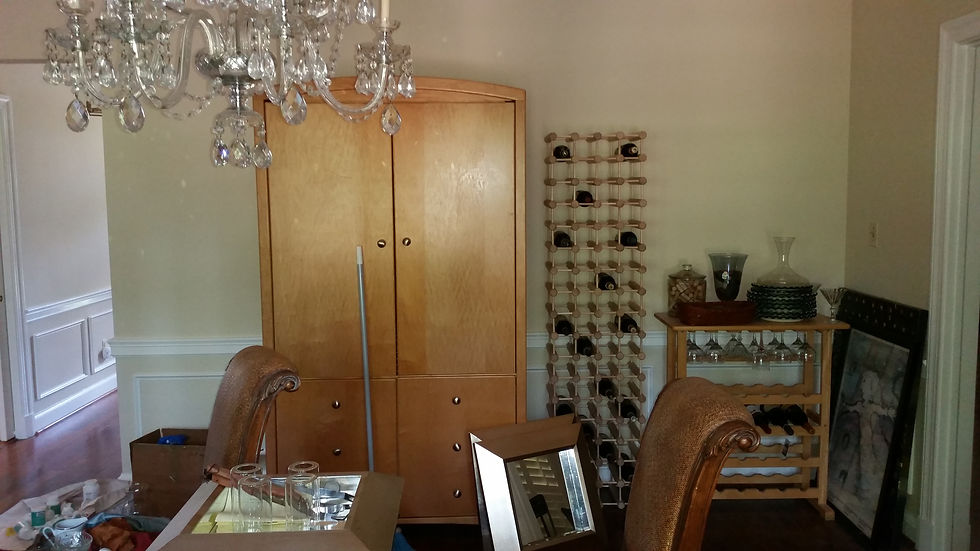
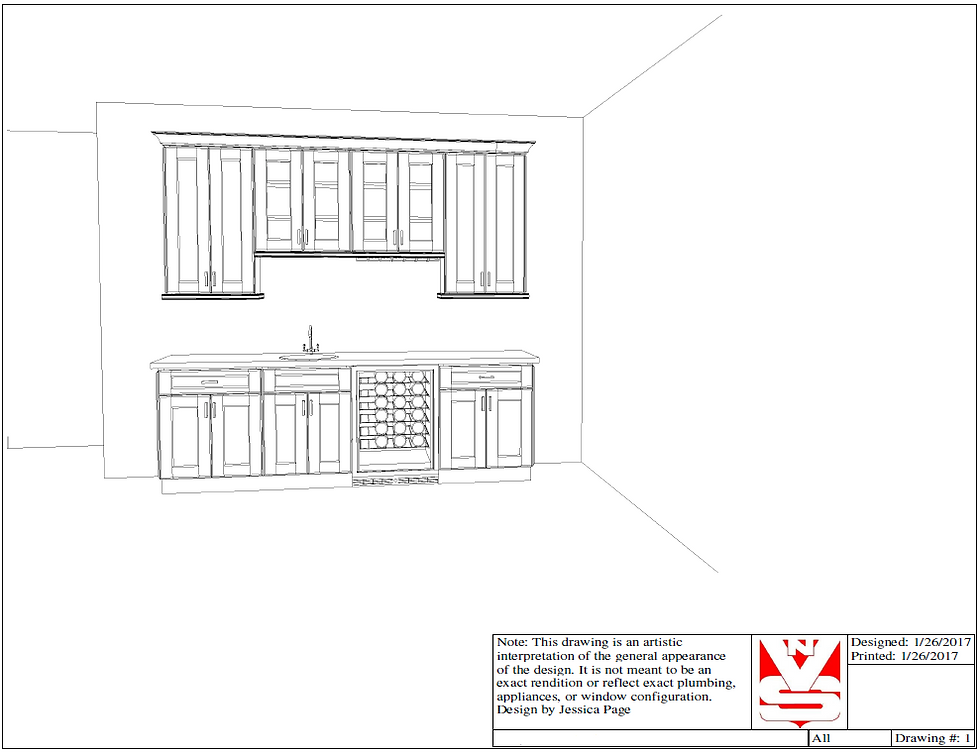
JOB 2 - Alexandria Reno: The goal for this project is to maximize the countertop work space. The husband and wife love to cook together but never have enough space for the 2 of them to prep at the same time. With the location of the cooktop and having double ovens, the clients get frustrated while cooking. I switched them from a 30" cook top and double ovens to a 36" range, and I am also adding a wet bar in their adjacent breakfast area. The wet bar will create a new home for the coffee pot and toaster freeing more prep space in the kitchen. (Depending on who wins the battle, the microwave might move to the wet bar area as well). Another thing about this kitchen (which the before pictures don't show) is that there are 36" bulk heads above the wall cabinets, which make the whole kitchen look small and squatty. The wall cabinets are currently only 30" and hung too low to the countertop! During trades day we popped a hole in them to see if we could get rid of them. Good thing we did - above the sink there was a pipe which mean we still need a small bulk head there, but over the rest of the cabinets were wires. WIRES! 36" bulk head for wires! I still can't believe it... What great news, because now the clients can get nice 42" tall wall cabinets, set at the proper height above the countertop with a pretty piece of crown moulding!!!
Job 2 - Alexandria Reno: Future Wet Bar Location
Job 2 - Alexandria Reno: Proposed Wet Bar Render
I can't wait for these 2 jobs to start production!!!!!! I will definitely post pictures of them completed................
Comments