

RECENT WORK
Projects Completed with NVS Kitchen and Bath


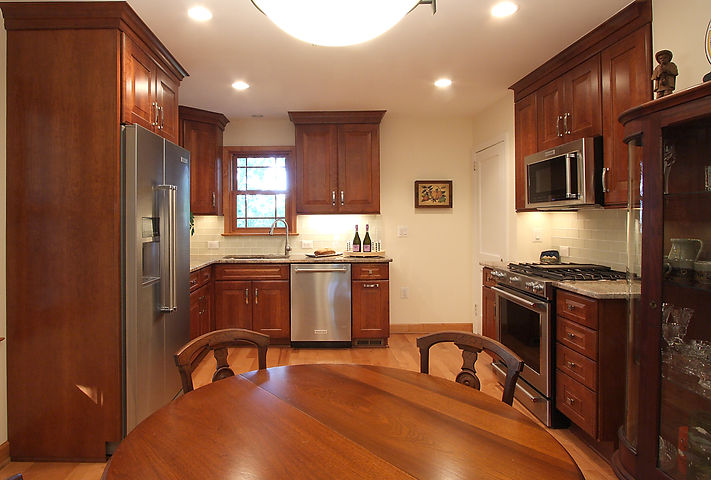
KITCHEN AND BUTLER'S PANTRY
Oak Hill Home Remodel
After photos of a kitchen remodel and butler's pantry, done while working with NVS Kitchen and Bath. Normally we do not paint cabinetry, but they were repeat customers and for repeats we will do just about anything.



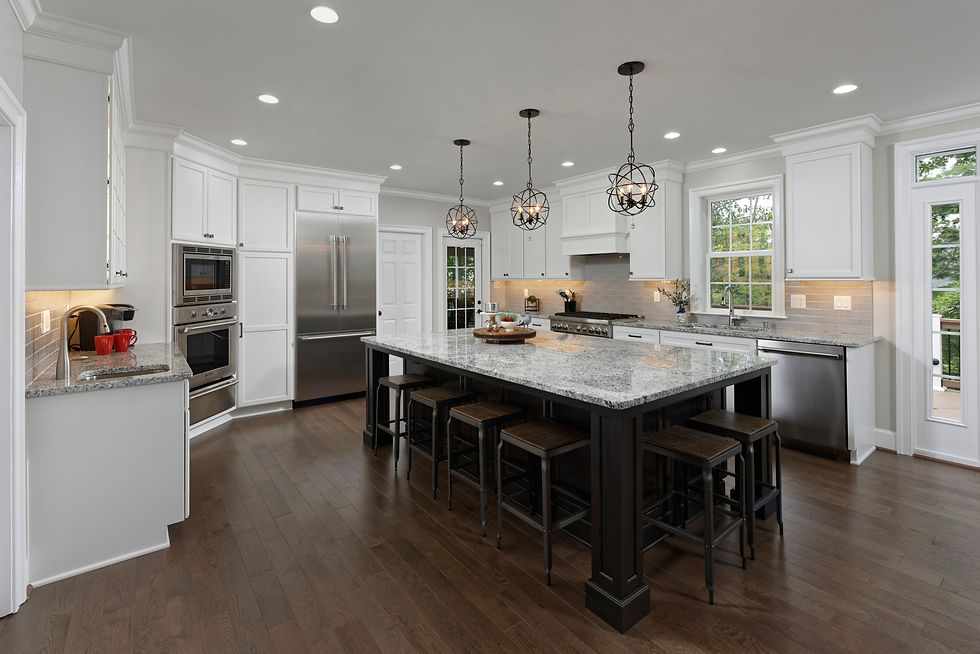
KITCHEN AND MUDROOM REMODEL
Oakton Home Remodel
After photos of a remodel, done while working with NVS Remodeling and Design. This project was in design for 1.5 months and took 3 months from start of construction to completion. The challenge with this project was getting the mudroom and kitchen all within the existing walls of the house. We relocate the door to the back porch to create space for the mudroom.
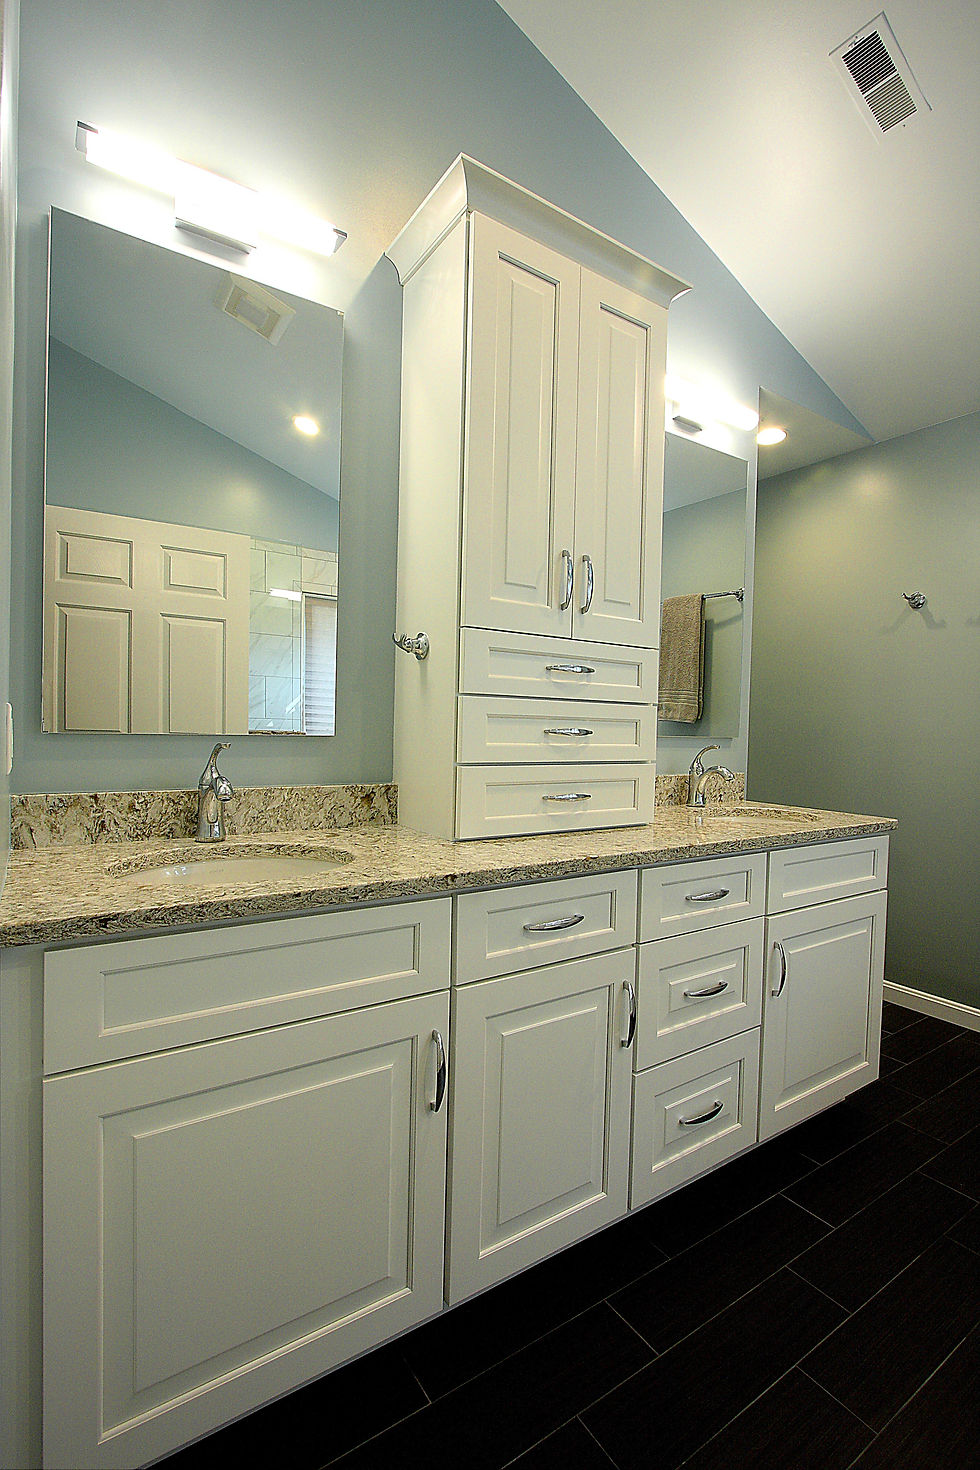


KITCHEN, MASTER BATHROOM, AND HALL BATHROOM
South Riding Home Remodel
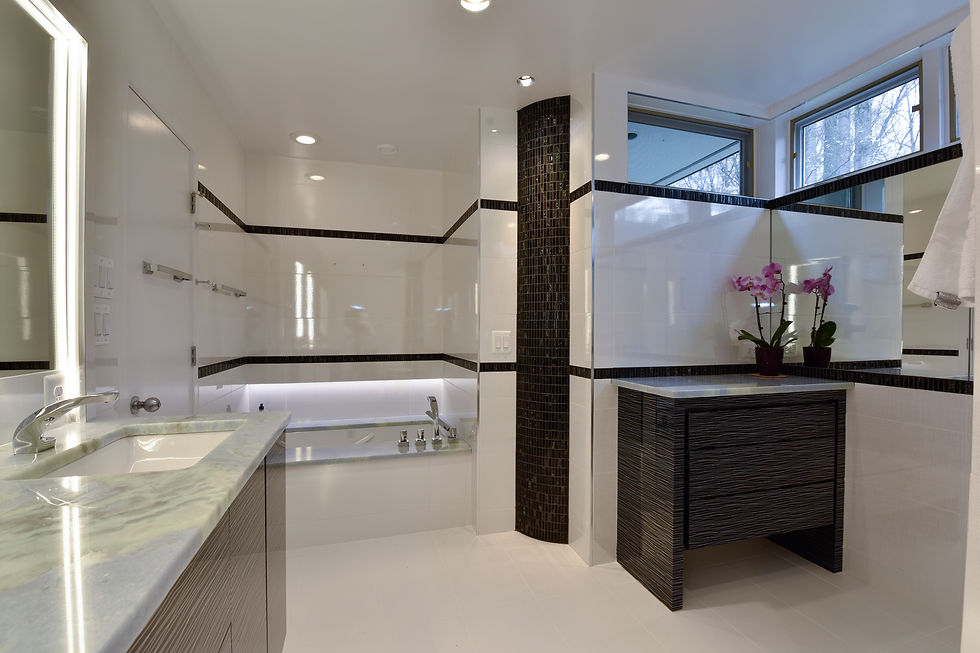
After photos of a remodel, done while working with NVS Remodeling and Design. The Kitchen and Master bathroom layouts were revised to create more functional spaces for the clients with storage designed for how they specifically live.


KITCHEN ADDITION
Fairfax Home Remodel
After photos of an addition we put on a house to create a larger, more functional kitchen. It is amazing what adding 3 feet to a space can do for it's function.
This site is a compilation of my recent and past work. I would love the opportunity to talk with you about the project you have in mind.
Projects Completed with NVS Kitchen and Bath


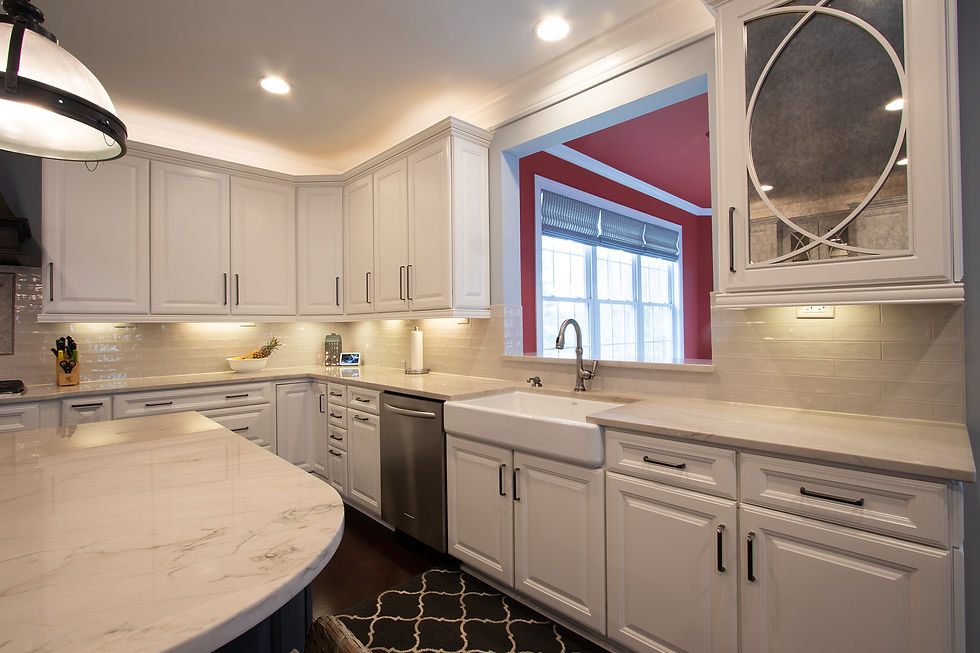
KITCHEN, FIREPLACE SURROUND, AND MASTER BATH
Arlington Home Remodel
After photos of a remodel, done while working with NVS Remodeling and Design. This project was in design for 3 months and took 3 months from start of construction to completion. There was a screened in porch and front portico designed by an architect built in tandem with these projects.


KITCHEN AND WET BAR
Alexandria Home Remodel
After photos of a kitchen remodel and wet bar addition, done while working with NVS Kitchen and Bath. The kitchen layout was reworked to create a more functional usable space for the clients. They also added a wet bar to their breakfast nook area for more storage and increase the function of that space.


ADVICE:
-Photograph EVERYTHING
-Learning when and what to edit is the most important thing
-Notice where you have grown through the process of your work.
-When building models, notice where the light takes you.
-Anticipate the next step.
-Something may be intricate when small, but when enlarged can become quite plain.
-Don't get sucked into the computer. Don't forget hand drawings, building models, and exploring with your hands.
-Surprise yourself. Push yourself

CREATIVE PROFILE
About Jessica Page
As a professional since 2012, I have always been on the lookout for the next great project, and am dedicated to providing sustainable and creative solutions . The projects that I takes on are highly focused on each client’s individual needs.
At the heart of each project is the ability to enhance space by paying close attention to how people interact with each environment they are in. Recent work involves a close study on how individuals interact with their homes and remodeling to suit their lifestyle. Get in touch to learn more today!
GET IN TOUCH
For questions or comments about upcoming projects or to commission your own, please get in touch today.
Manassas, VA, USA
804-683-6873


